

.svg)
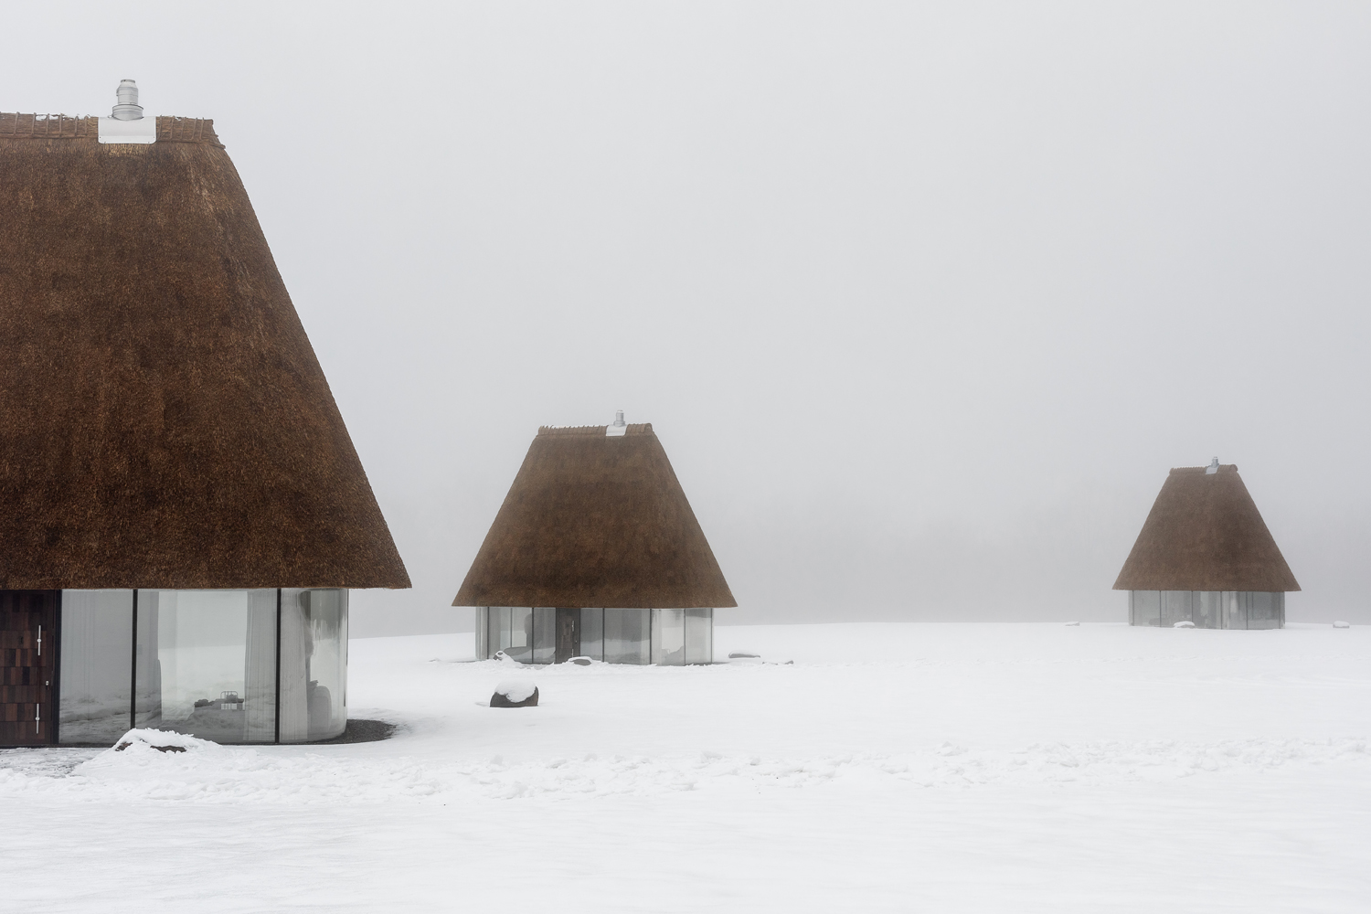
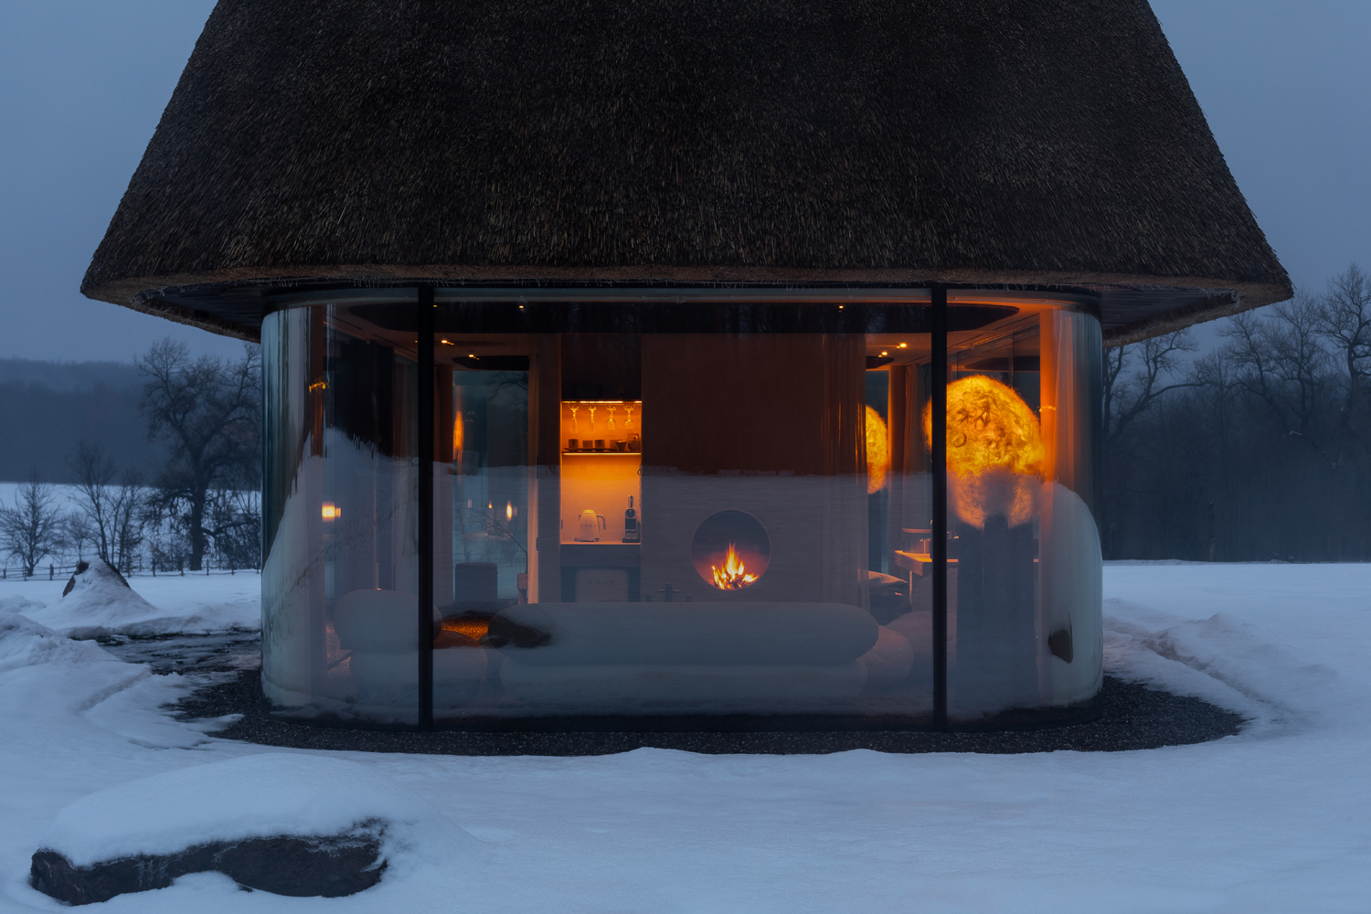
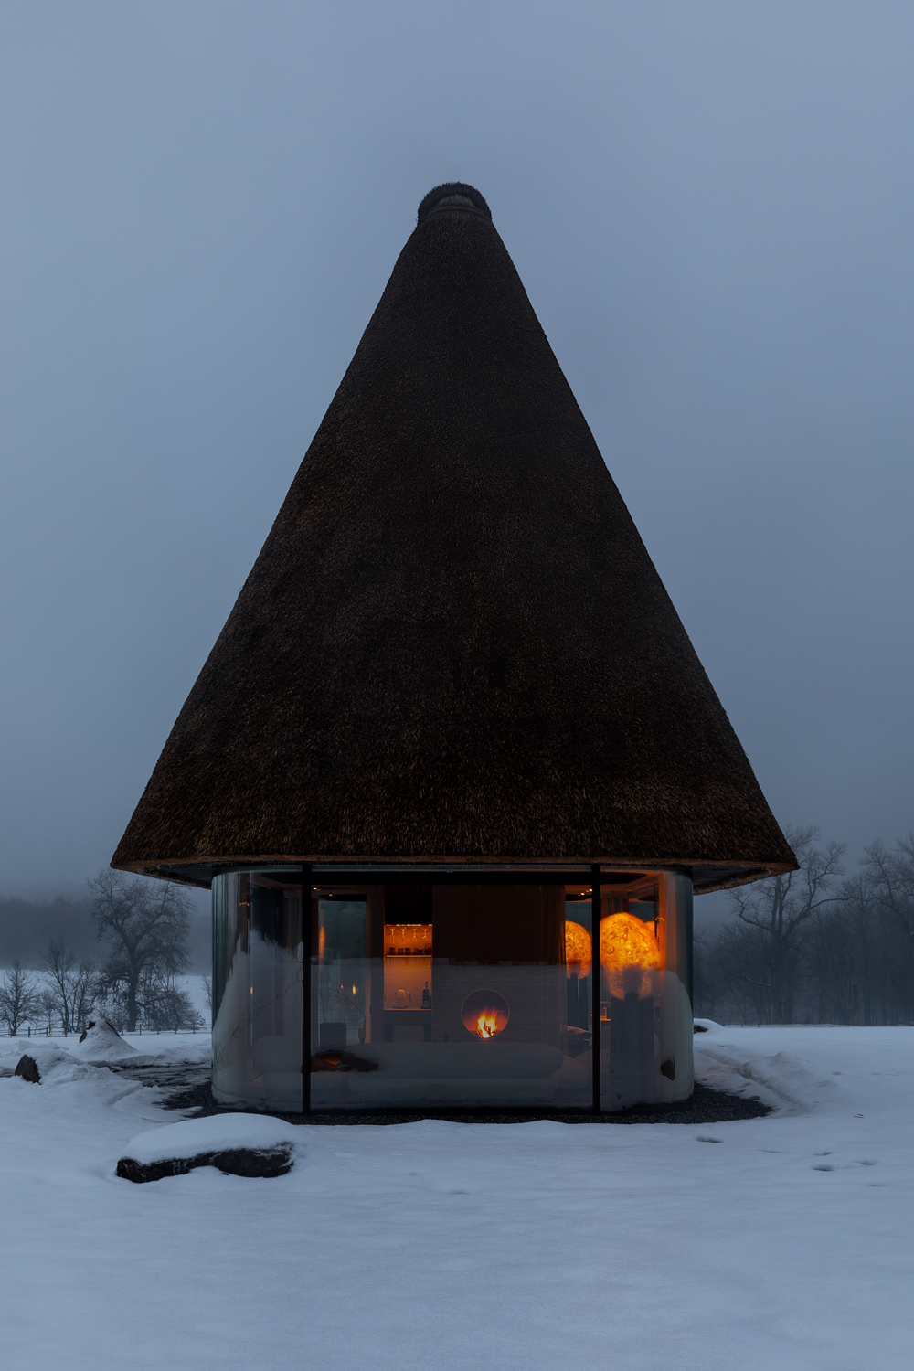
This project in the Cherkasy region is a prime example of successfully integrating Art Solution at the early stages of construction. We joined the project before the foundation was even poured, which defined the entire outcome. From glass facades and curved glass units to custom doors and flawless installation geometry, here is a detailed breakdown of our technical solutions.
.png)
We began our work before the first cubic meter of concrete was poured. During the development of the reinforced concrete structures section, our engineers adjusted the dimensions of the load-bearing elements. This allowed us to:
Technical detail: The foundation slab FPm-1 is made of C20/25 class concrete with a Ø12 A500S reinforcement cage at 150×150 mm spacing, providing a reliable base for anchoring the entire facade system.
Once the concrete frame was ready and the Km-1 metal columns (152×5 mm steel pipe, C245 steel) were installed, we surveyed the site using a Leica 3D Disto industrial laser scanner. This equipment ensures that all deviations are accounted for with precision before the glass units go into production.
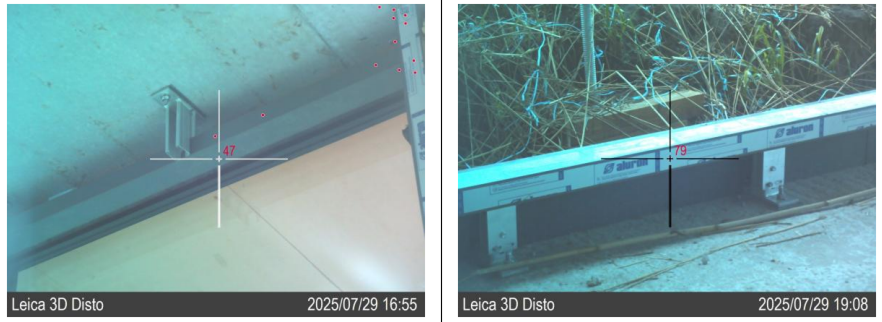
Result: a perfect fit for the aluminum facade system with no on-site adjustments required, fully aligned with the architectural vision.
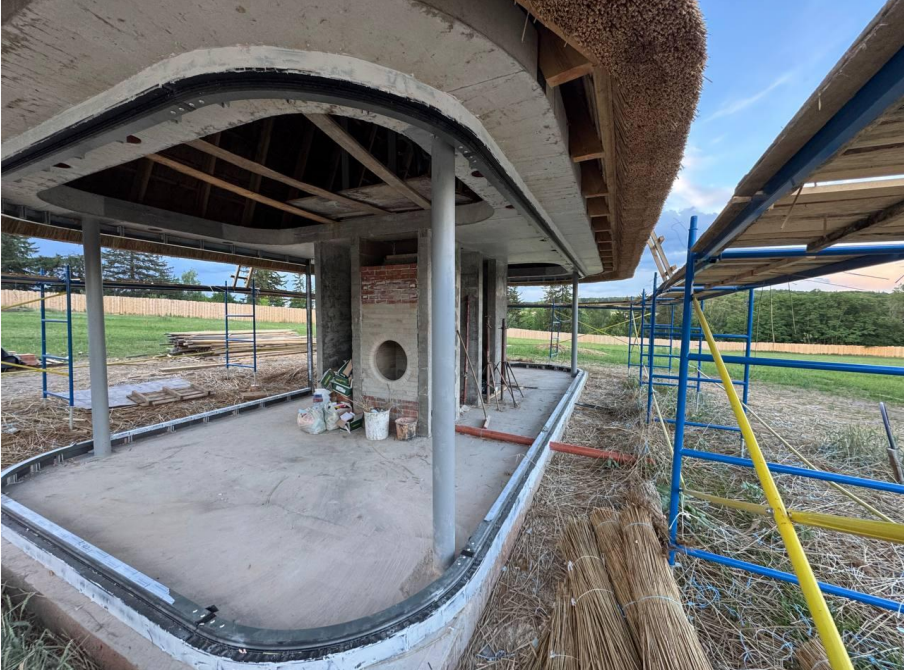
The Aluprof aluminum system in RAL 7016-mat (anthracite) was chosen for this project. The key feature, however, is the structural mounting assembly, which completely eliminates thermal bridges.
"Warm" installation assembly:
Result: the facade meets all energy efficiency and airtightness requirements without the need for additional compensatory measures.
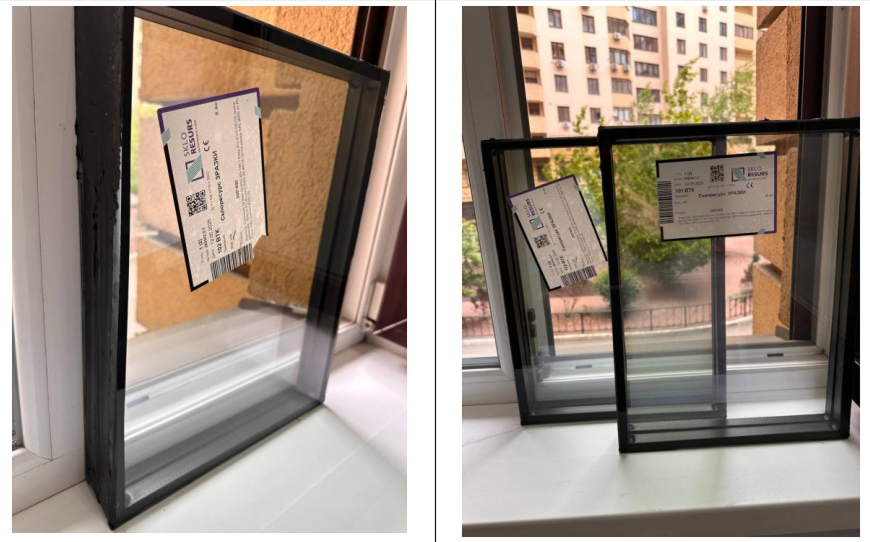
The client's primary requirement was maximum visual clarity without a greenish tint, combined with a comfortable microclimate. The solution: 62.7 mm thick triple-glazed units:
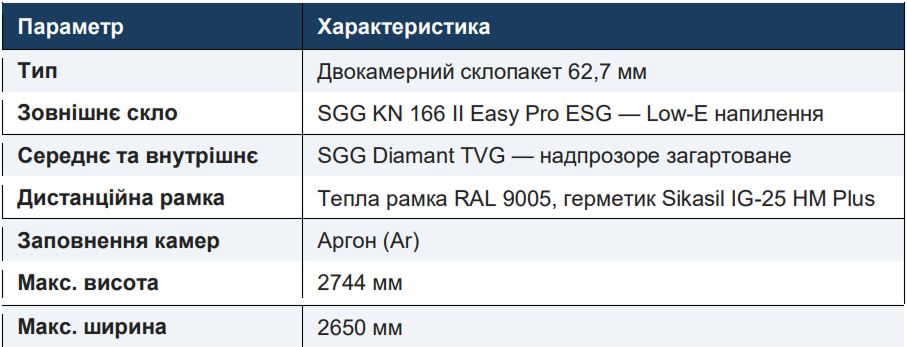
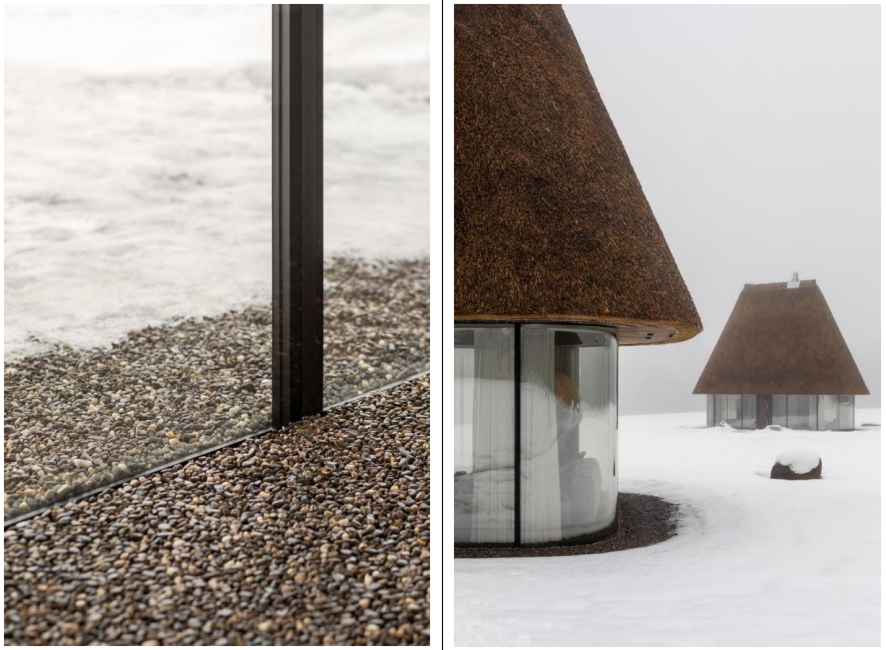
The KN166 coating provides an optimal balance: it retains heat in winter and prevents overheating in summer. SGG Diamant offers a light transmission coefficient of 91% compared to the standard 84–86%. No tint, no distortion.
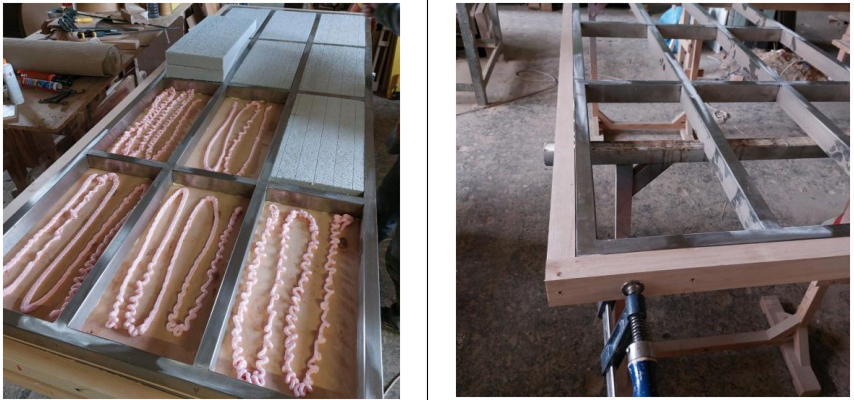
The project required doors with "invisible hinges" — a solution not found in standard catalogs. Art Solution developed unique doors based on our own custom designs.
Technical specifications:
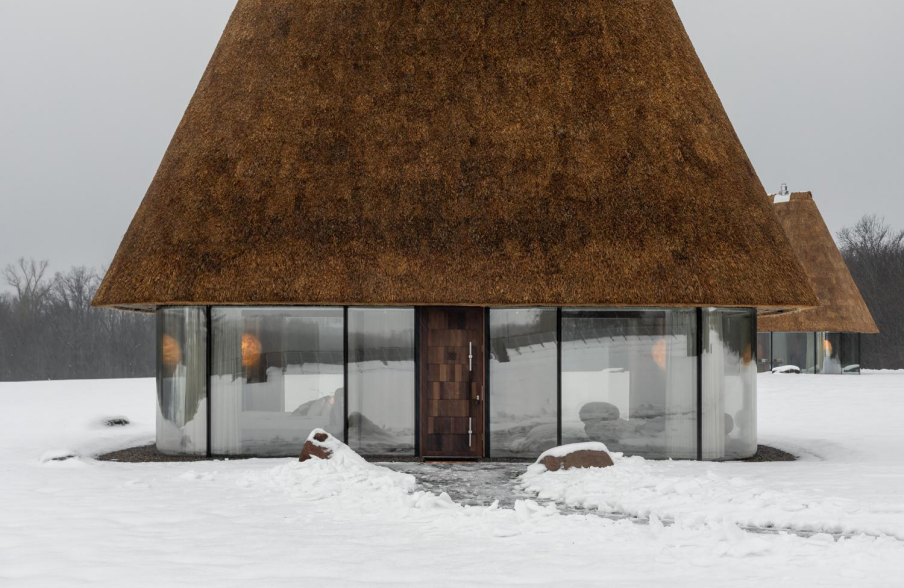
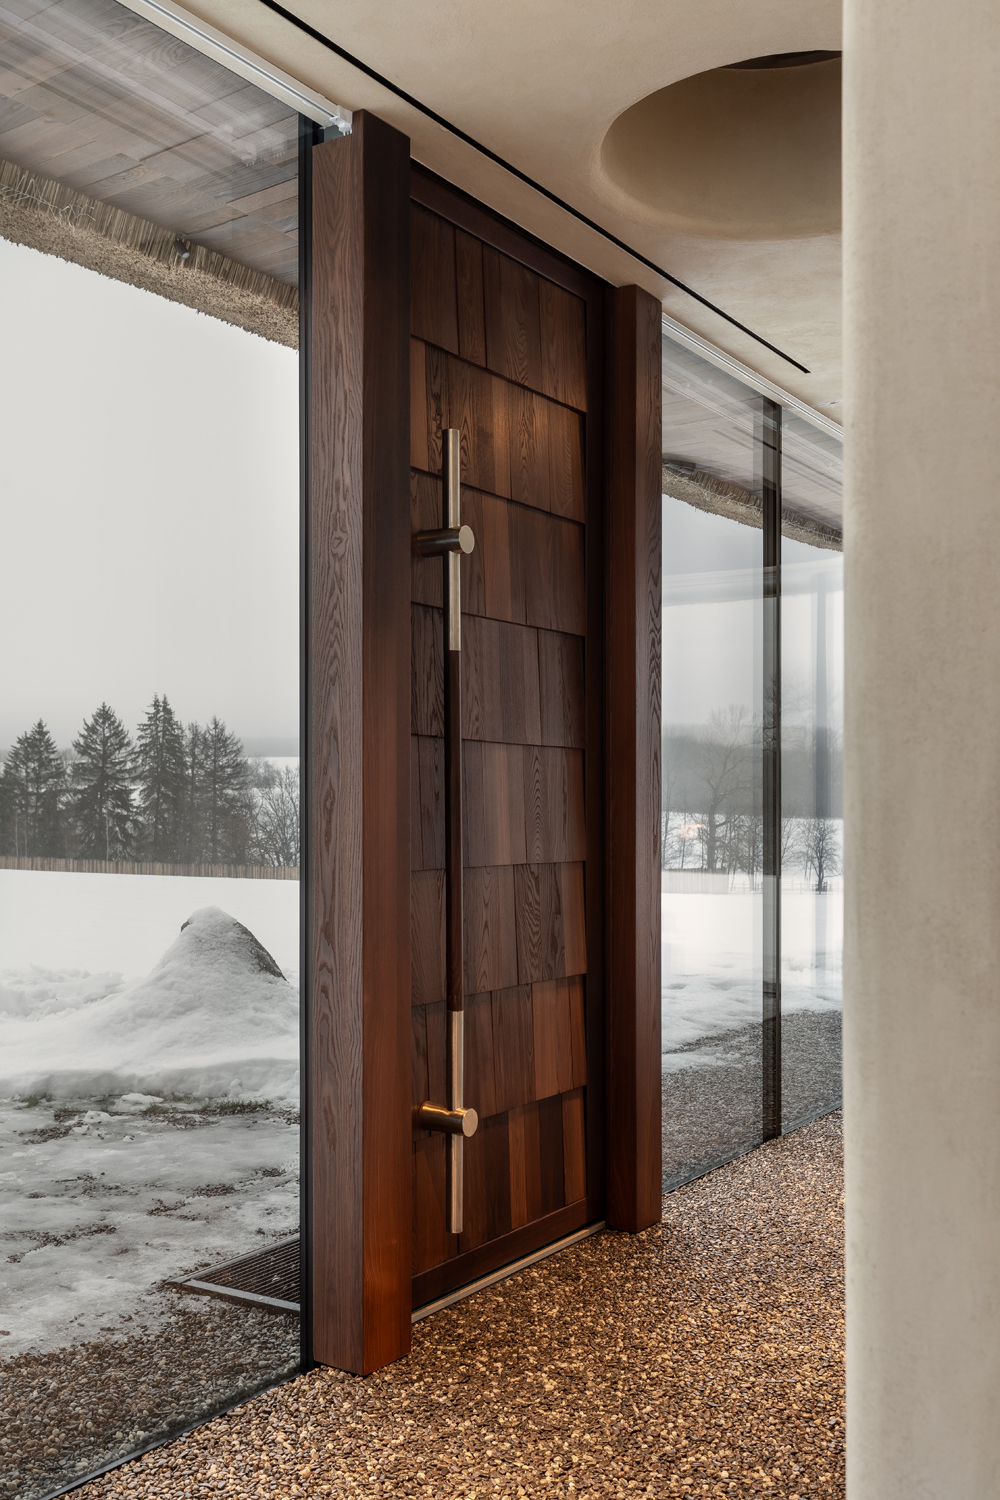
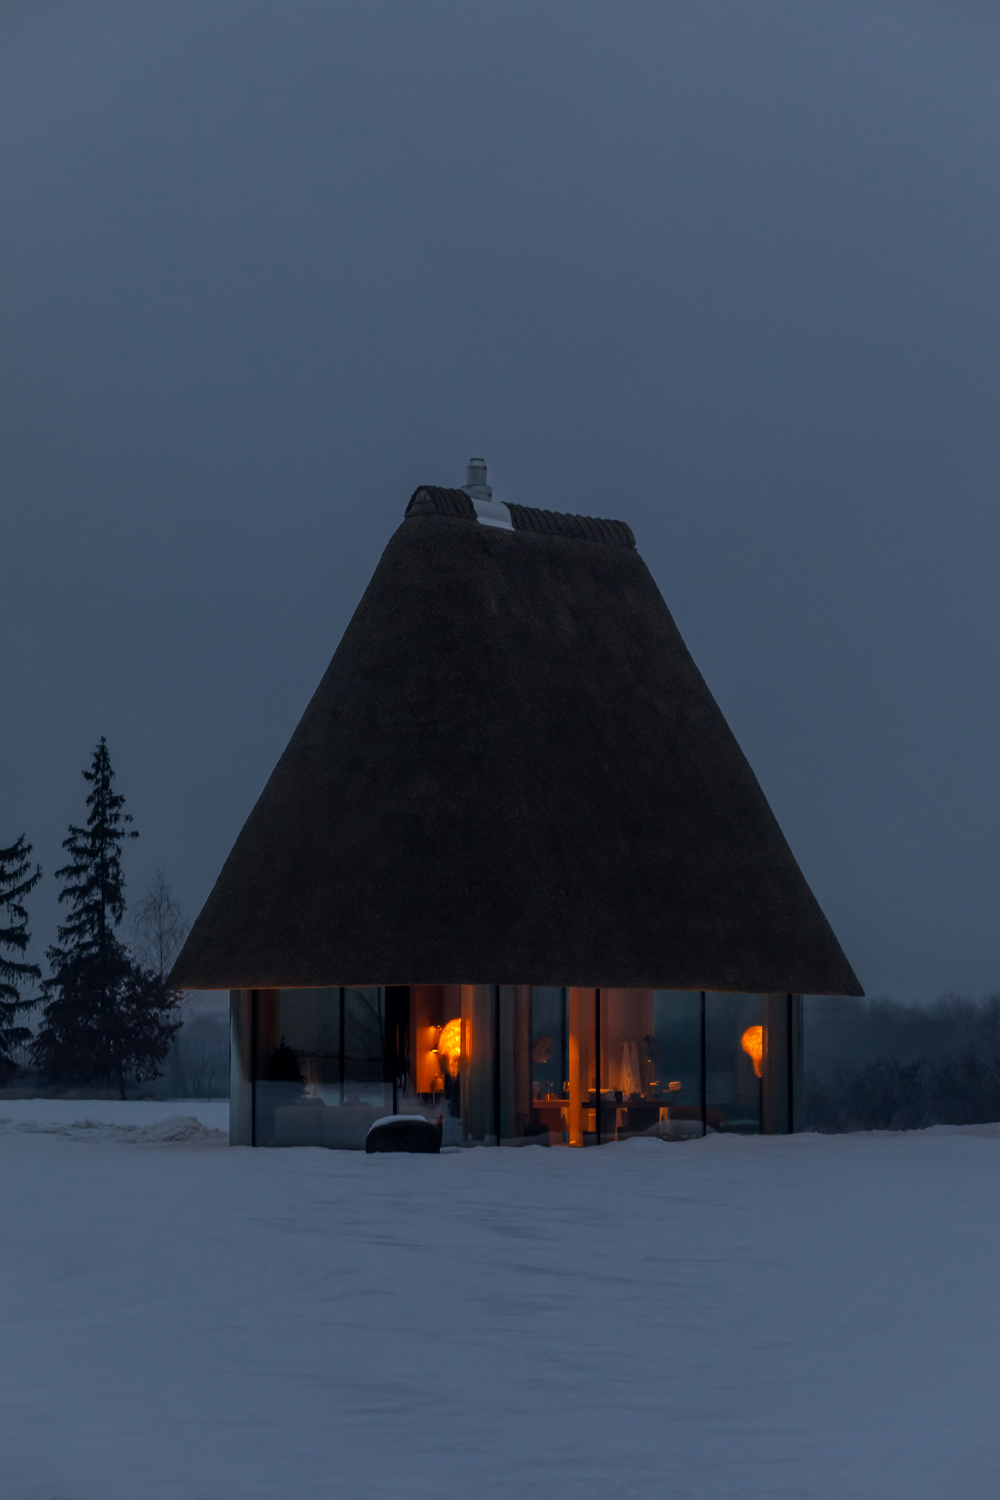
The project was implemented in stages: the first building served as a testing ground for refining coordination between installers, subcontractors, and manufacturers. All technical solutions were then applied to subsequent buildings without any errors.
Art Solution is more than just installation; it is engineering support for your vision, from design documentation to the finished project.
Planning a glazing project? Get an engineering consultation from Art Solution
Art Solution provides a full engineering cycle: calculations, design, manufacturing, and turnkey installation of glass facades, partitions, and skylights.


.jpg)
.jpg)
.jpg)
.jpg)

.jpg)
.jpg)


